Renovation support, from the first measurement to the last book on the shelf

Most renovations don’t go wrong in a big way. They go wrong in the small details: an electrical point that moved ten centimeters, a wall-mounted tap whose concealed body wasn’t ordered in time, a cabinet measured before the floor was laid. Renovation support is the work that closes those gaps: between the idea and the plan, between the plan and the contractor, and between the contractor and the home you will actually live in.
At SELÈ STUDIO we treat a renovation as one continuous process. Every decision is made on paper before it costs money on site, and every stage builds on the one before it. This page sets out the stages of an apartment renovation when an interior designer guides it, what shapes the timeline, and what design supervision really means.
Who renovation support is for
It suits an older apartment undergoing a full renovation, a new apartment before you move in, and a private house where some of the spaces are changing. What they share is the wish to decide once, calmly and on time, rather than improvise on site under pressure.
And if you’re looking for an interior designer for a renovation, know this from the start: she doesn’t replace the contractor or the trades. Her role is to make sure everyone is working from the same plan, and that the plan is a good one.
The stages of an apartment renovation, one after the other
Measured survey of the existing space
The apartment is measured in full: walls, heights, openings, beams, the position of existing plumbing and electrical points. Every wall is photographed. An error of a few centimeters here carries into every drawing after it.
Space planning
The layout plan decides how the home will work: movement between rooms, storage, daylight, privacy and room for the people who live there. Several options are tested and one is chosen. If you’re not yet sure what the apartment can give you, you can start with space planning and layout before deciding how far the renovation should go.
Working drawings and details
This is where the idea becomes construction instructions: demolition and construction plans, electrical and data, lighting, ceilings, and detailed joinery drawings, together with a specification of materials and finishes. The more complete the drawings, the less room is left for interpretation on site, and the fewer surprises on the invoice.
Site visits
Visits are planned around the moments when a fix is still simple, and a moment later would mean taking something apart: marking out the walls before they are built, checking electrical and plumbing points before they disappear under plaster, laying out tiles before they are fixed, and measuring for joinery once the floor is down.
Styling and dressing the home
Curtains, decorative lighting, rugs, furniture, books and ceramics on the shelf. This is the stage that turns a renovated apartment into a home. It is planned from the start too, so the sockets, shelves and walls are ready for it.
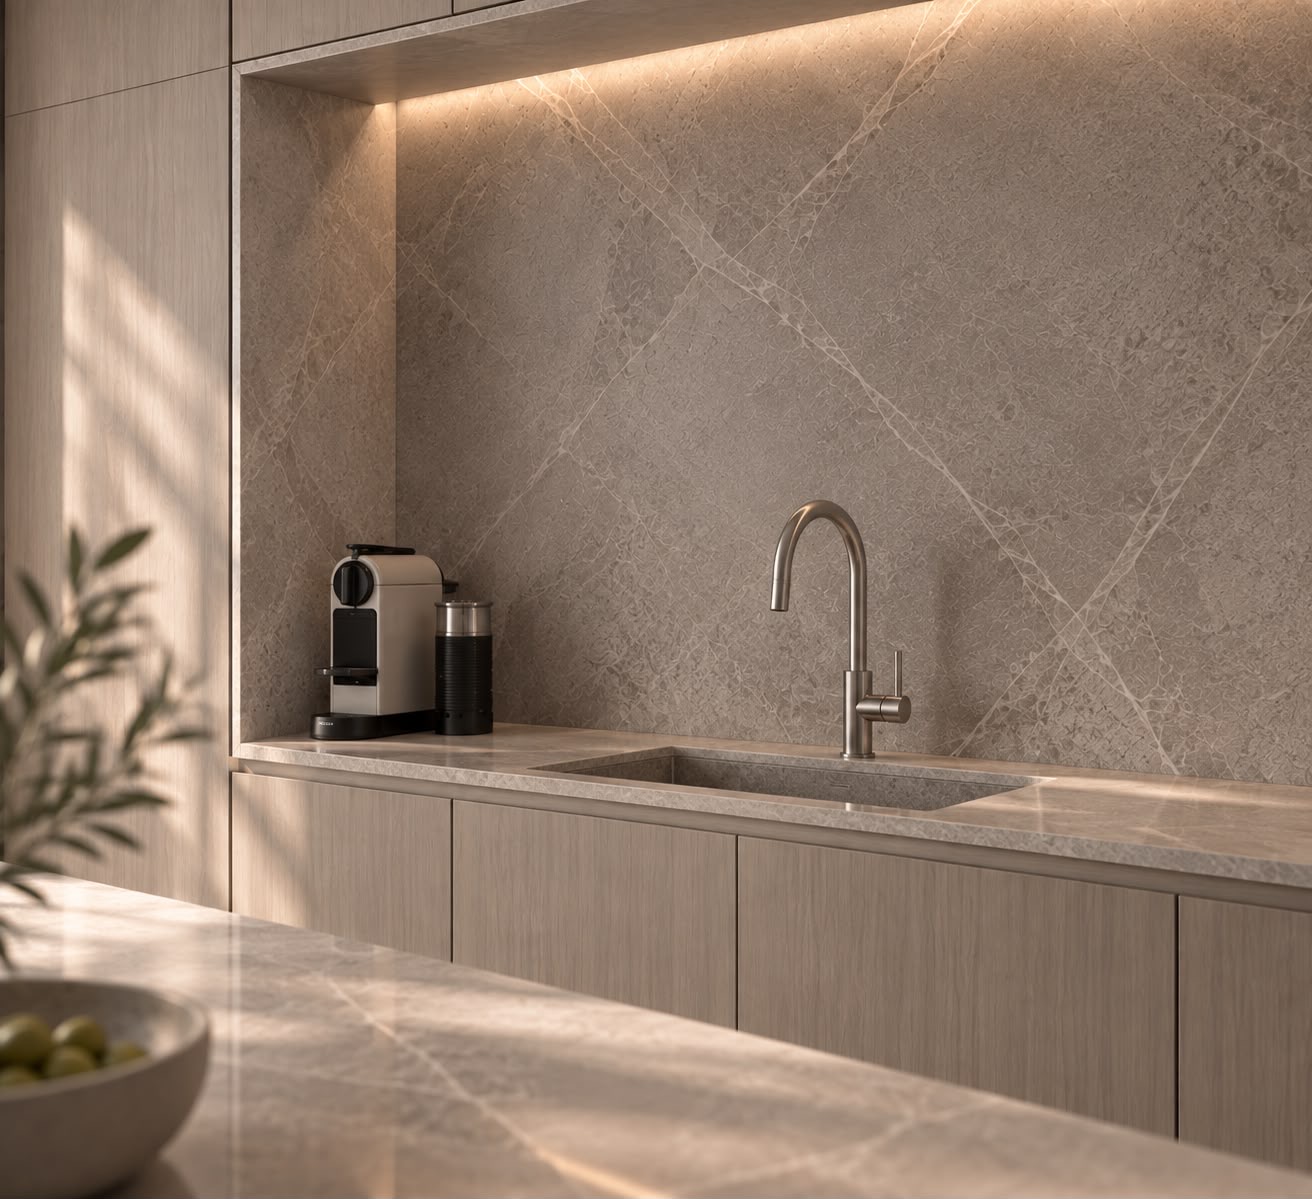
RenderOne detail, four trades: stone, joinery, plumbing and lighting 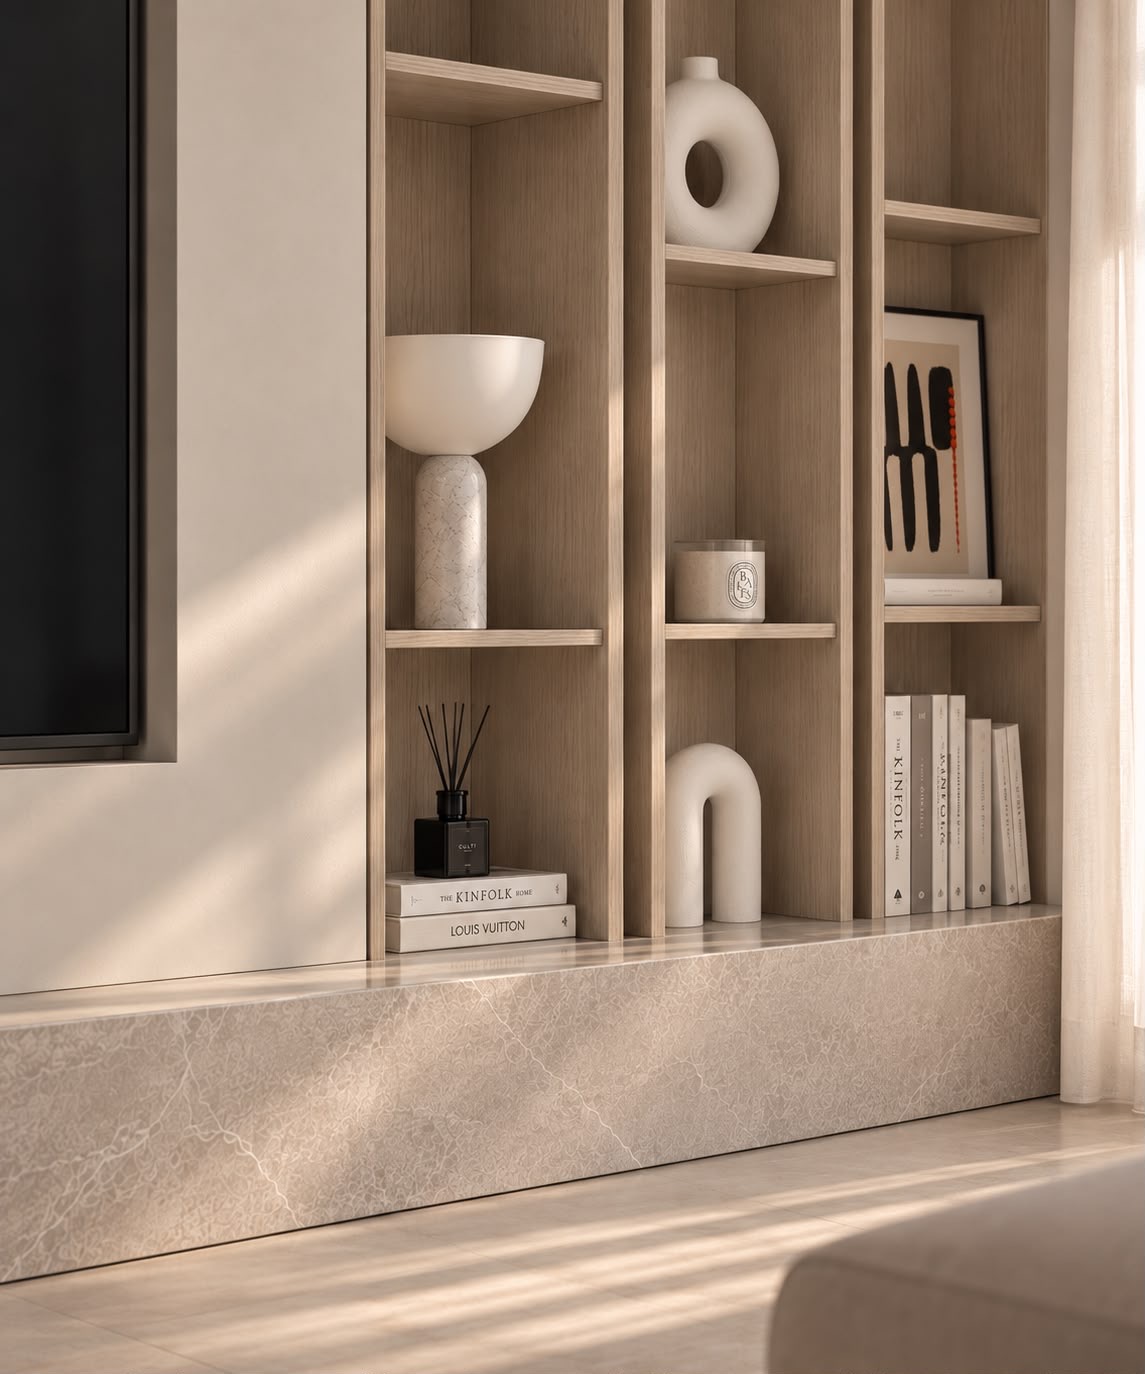
RenderStyling: the stage that turns a renovated apartment into a home


How long does an apartment renovation take?
The honest answer is that it depends, and that no reliable number exists until the drawings are final and the quotes are on the table. What can be said in advance is what lengthens the road and what shortens it:
- Scope of work. A cosmetic refresh is fundamentally different from a renovation that moves walls and replaces plumbing and wiring.
- What’s hidden in the walls. In older apartments, opening walls and floors sometimes reveals conditions that call for a new decision.
- Approvals. Work that touches shared building property or the structure may need neighbors’ consent, an engineer’s opinion or a permit, and each has its own timetable.
- Lead times. Custom joinery, natural stone, and imported taps and light fittings are ordered in advance. Often it is they that decide when the whole project will finish.
- The pace of decisions. Every decision postponed to the site stops someone from working. That’s why we prefer to settle choices during design.
- Sequence of trades. Electrician, plumber, tiler, joiner and painter each depend on the one before. Good coordination saves days of waiting; loose coordination adds them.
A real schedule is built with the contractor, once they know the drawings, and not before.
What design supervision is, and what it isn’t
In renovation, an interior designer’s supervision is design supervision: visiting the site to confirm that the work matches the drawings, the dimensions and the chosen materials, and answering questions that come up on site. It is not day-to-day site management, not a constant presence on site, and it doesn’t replace the contractor’s responsibility for the quality of the work.
And an important distinction: when a renovation includes work that needs a building permit or touches the structure, supervision of that work belongs to the registered engineer or architect who signs for it. If you’re not sure which side of that line your project falls on, read when you need a registered architect and when an interior designer. The number and timing of visits are agreed in advance, in the proposal, so everyone knows what is included.
Decisions that have to be made before the wall is closed
Three examples, each visible in the images on this page, that show why planning comes before the site:
- Wall-mounted taps. The concealed body of a wall-mounted tap is installed at the plumbing stage, long before the stone arrives, so its position, height and the thickness of the cladding have to be known at that point. The other wall-tap considerations, such as spout length and basin depth, are covered in planning the bathroom.
- Integrated lighting. A light strip along a stone bench or in the ceiling of a niche needs an electrical point, room for the driver and a channel, and these are planned together with the joinery and stone, not after them.
- Floor-to-ceiling joinery. Tall cabinets are planned together with the ceiling, air conditioning and ventilation openings. In the photograph at the top of this page you can see vent grilles built into the joinery front, the kind of detail that is decided in the drawings, not improvised on site.
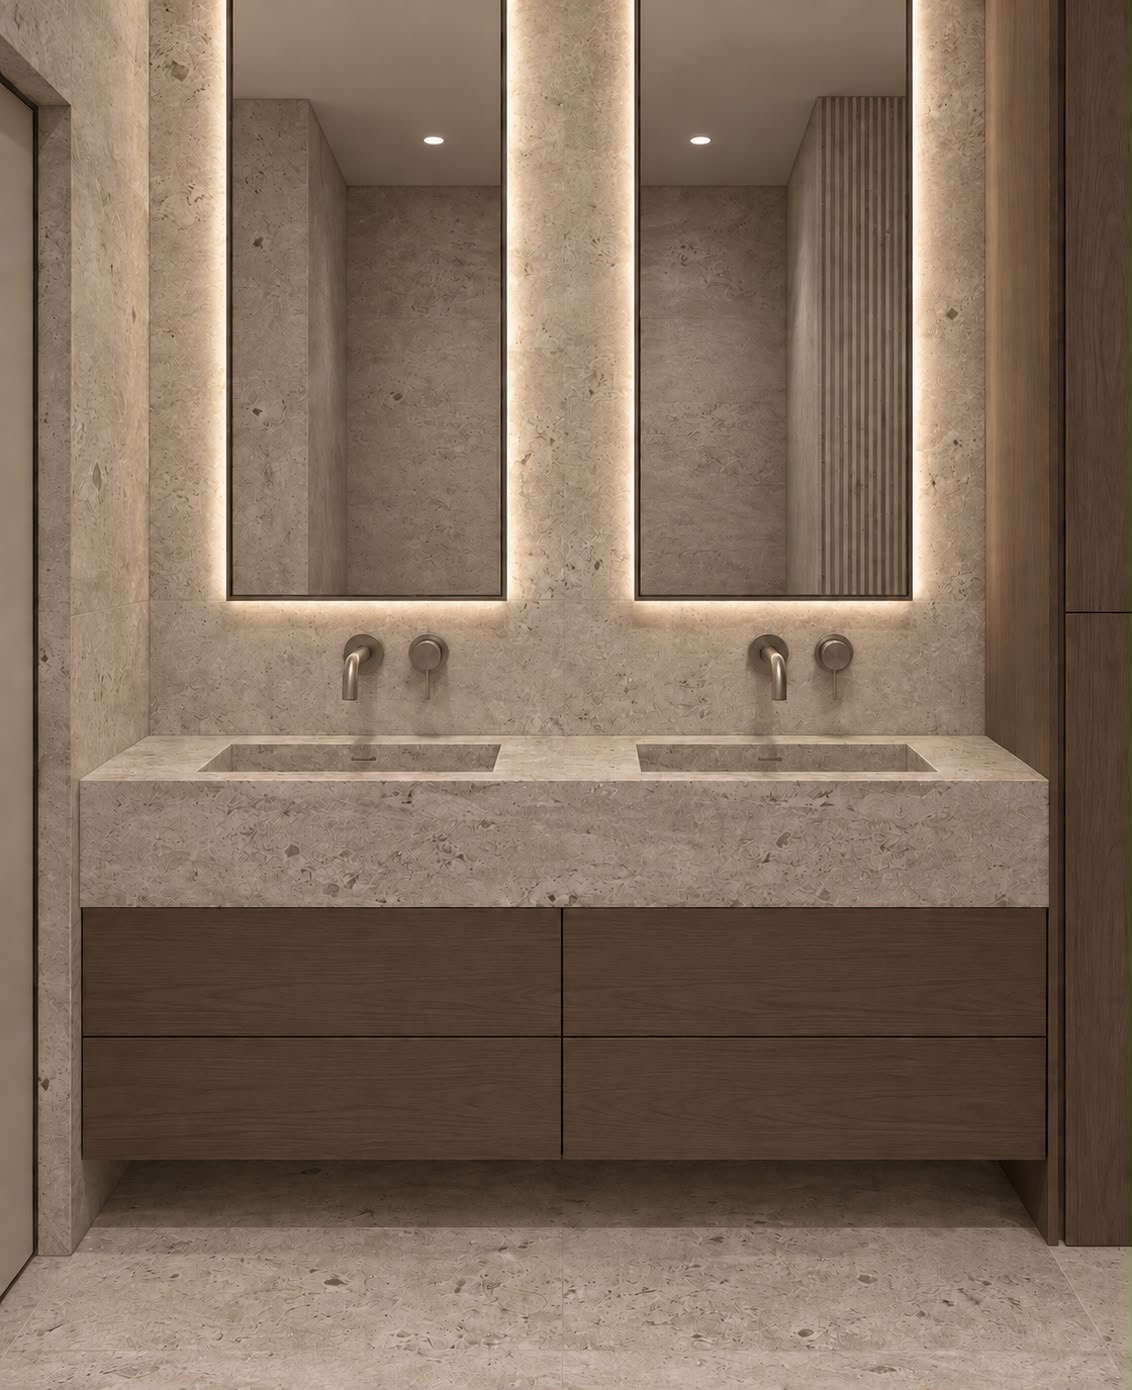
RenderWall-mounted taps: the concealed body goes in long before the stone 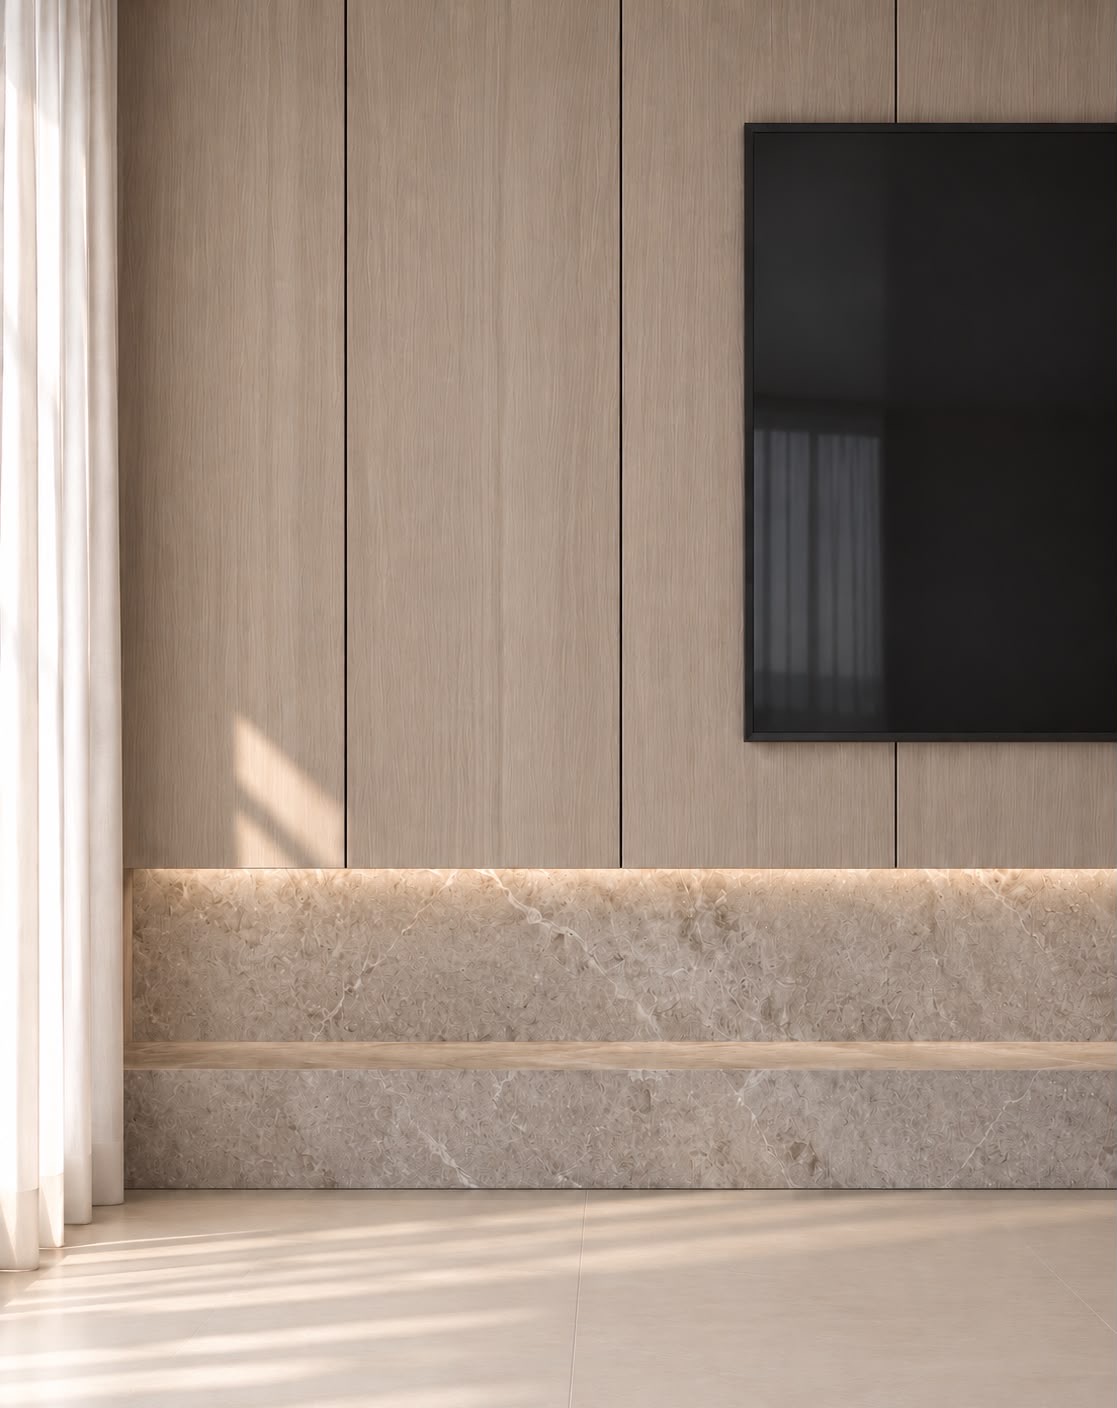
RenderIntegrated lighting: the electrical point is decided with the stone and joinery


From the drawing to the home
The image at the top of this page is not a render. It is a photograph of finished work: dark-wood tall cabinets with integrated vent grilles, greige lower cabinets, a pale stone-finish island and track lighting. It shows what good support is meant to achieve: lines that meet exactly where they were drawn, and materials that look in real light the way they were chosen. More of the studio’s work, most of it renders, appears on the projects page. If you’re deciding who to take this road with, the guide on how to choose an interior designer lists what to check.
Frequently asked questions
How long does an apartment renovation take?
There’s no single figure that fits every apartment. The duration depends on the scope of work, the existing condition of walls and services, the approvals required, lead times for joinery, stone and imported products, and how quickly decisions are made. A reliable schedule can only be built once the drawings are final and the contractor has priced them.
What’s the difference between renovation support and project management?
An interior designer’s renovation support focuses on design, material selection and checking that the work matches the drawings. Project management covers the day-to-day running of the site, the trades and the schedule, and is sometimes the main contractor’s responsibility. It’s important to see exactly what a proposal includes and who is responsible for what.
Should I bring in an interior designer before or after choosing a contractor?
Before. When the drawings and specification are ready before you ask for quotes, every contractor prices exactly the same work, and comparing them is fair. The drawings also become the basis of the contract with the builder, so it is clear what they have committed to build. And it avoids decisions made under pressure on site, which are usually the most expensive ones.
Can I renovate without an interior designer?
Yes, especially for a small cosmetic renovation. The more a renovation moves walls, changes electrical and water points, or includes custom joinery and stone, the more decisions depend on each other, and the more valuable one plan that connects them all becomes.
How much does renovation support cost?
It depends on scope: the number of spaces, the number of drawings, the amount of joinery and the number of site visits. We don’t publish a price list, because each project is priced by what it requires. For the pricing models common in the field, see how much an interior designer costs.
Do I need to move out during the renovation?
It depends on scope. When the renovation includes the kitchen, the bathrooms or rewiring, living in the apartment is usually impractical. In a partial renovation it’s sometimes possible to work in phases, one space at a time. It’s worth settling this during design.
Before the first hammer falls
Tell us about the apartment: what’s there, what’s missing, and how you’d like to feel when you walk in. We’ll get back to you to arrange an introductory meeting.