How to choose an interior designer, and what to ask at the first meeting

Choosing an interior designer is not only about style. You are choosing a partner for months of decisions, drawings, suppliers and a building site, and the person who will stand behind every detail that gets built in your home. Beautiful pictures are a good starting point, but they don’t answer the questions that decide what working together will actually be like: what you will receive, who will be on site when it matters, how decisions are made, and what exactly the fee covers.
In short: choose a designer whose work she has already built resembles what you are looking for. She should be able to explain her process and its deliverables in plain words, and her proposal should spell out what is included and what is not. Above all, you should leave the meeting feeling that you were listened to. This guide gathers the questions for the first meeting and what a good answer sounds like, and ends with a checklist you can print and take along.
If you already know what you are looking for, you can read about our interior design service for apartments and homes.
What does the portfolio really show: renders or built work?
A good portfolio separates renders from photographs of finished work. A render shows design intent and the ability to think through a space. A photograph of a finished project shows that the intent held up against contractors, joiners and a real budget. Ask to see both, and for every image ask whether it is a render or built, and what the designer’s role was.
3D renders are an excellent working tool. They let you see materials, light and proportion before anything is ordered, and fix on screen a mistake that would be expensive in a finished wall. But a render is still a promise. It doesn’t show how stone meets wood, whether the LED strip is really hidden, or what a cabinet looks like after the joiner has measured for the second time. On this site, for example, every image is marked as a render or as built work, because the difference matters.
What to ask to see
- Photographs of completed projects, ideally close-ups too: corners, joints, handles, the places where one material meets another.
- A sample working drawing or joinery detail, even with the personal details blacked out. One drawing tells you a lot about precision.
- One project from start to finish: what the brief was, what changed along the way, and why.
Consistency matters more than style
A portfolio in a single style doesn’t mean the designer can’t work in another language, and a varied one doesn’t guarantee flexibility. Look for a consistent level of detail: do the small things get the same care in the living room and the bathroom, in a large project and a small one?
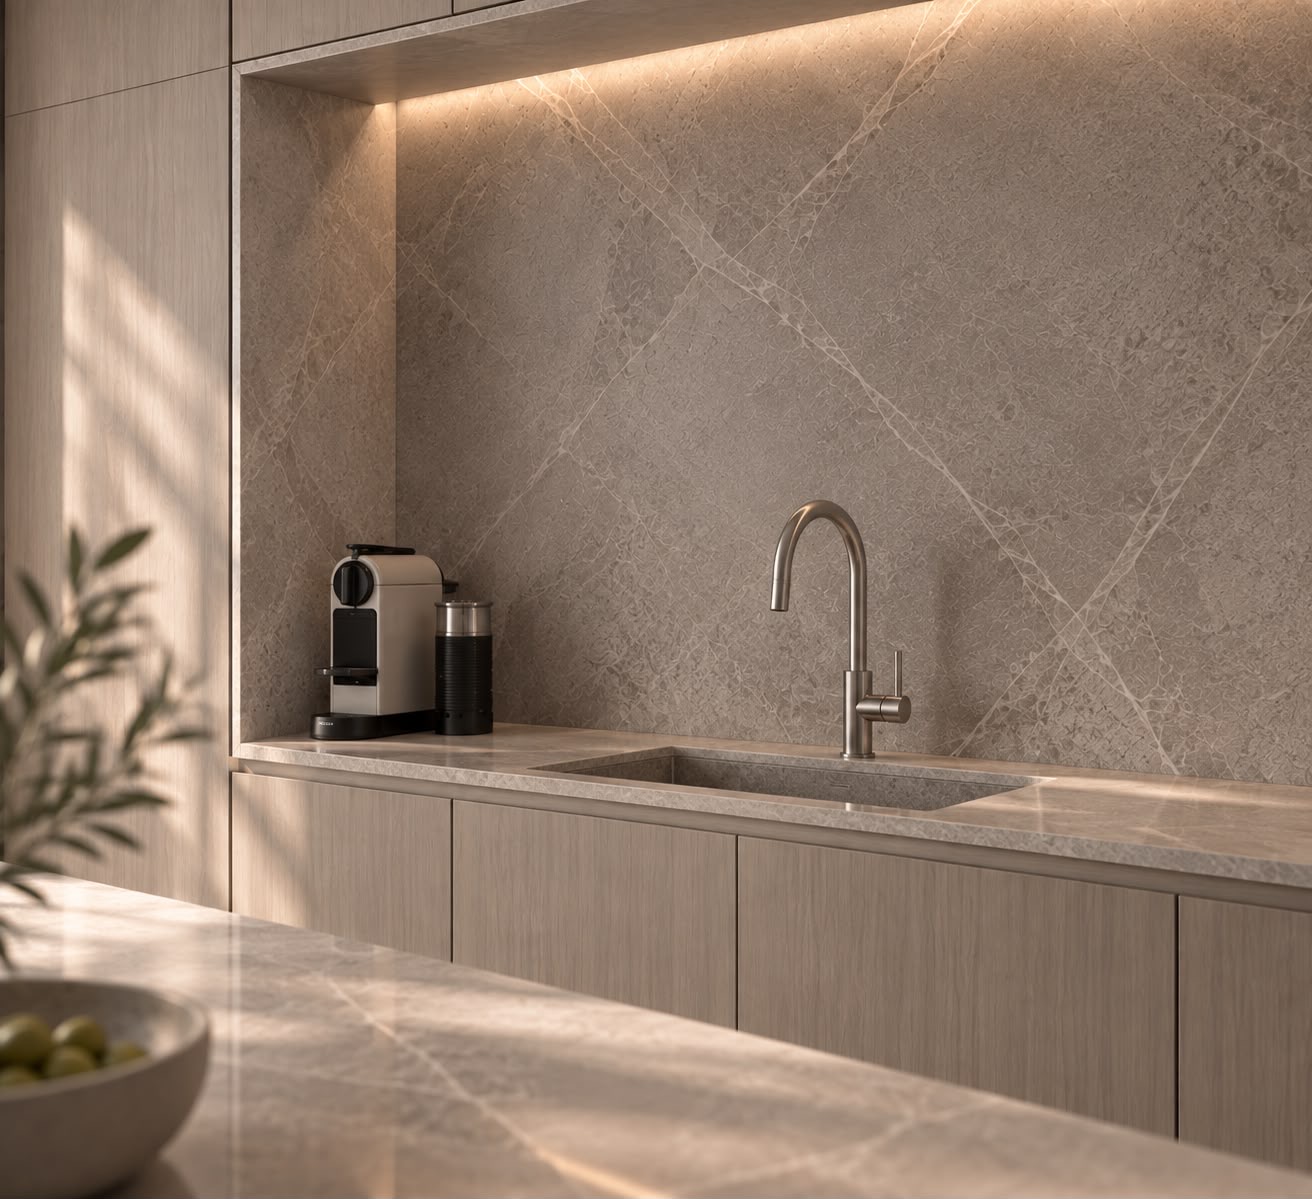
Render 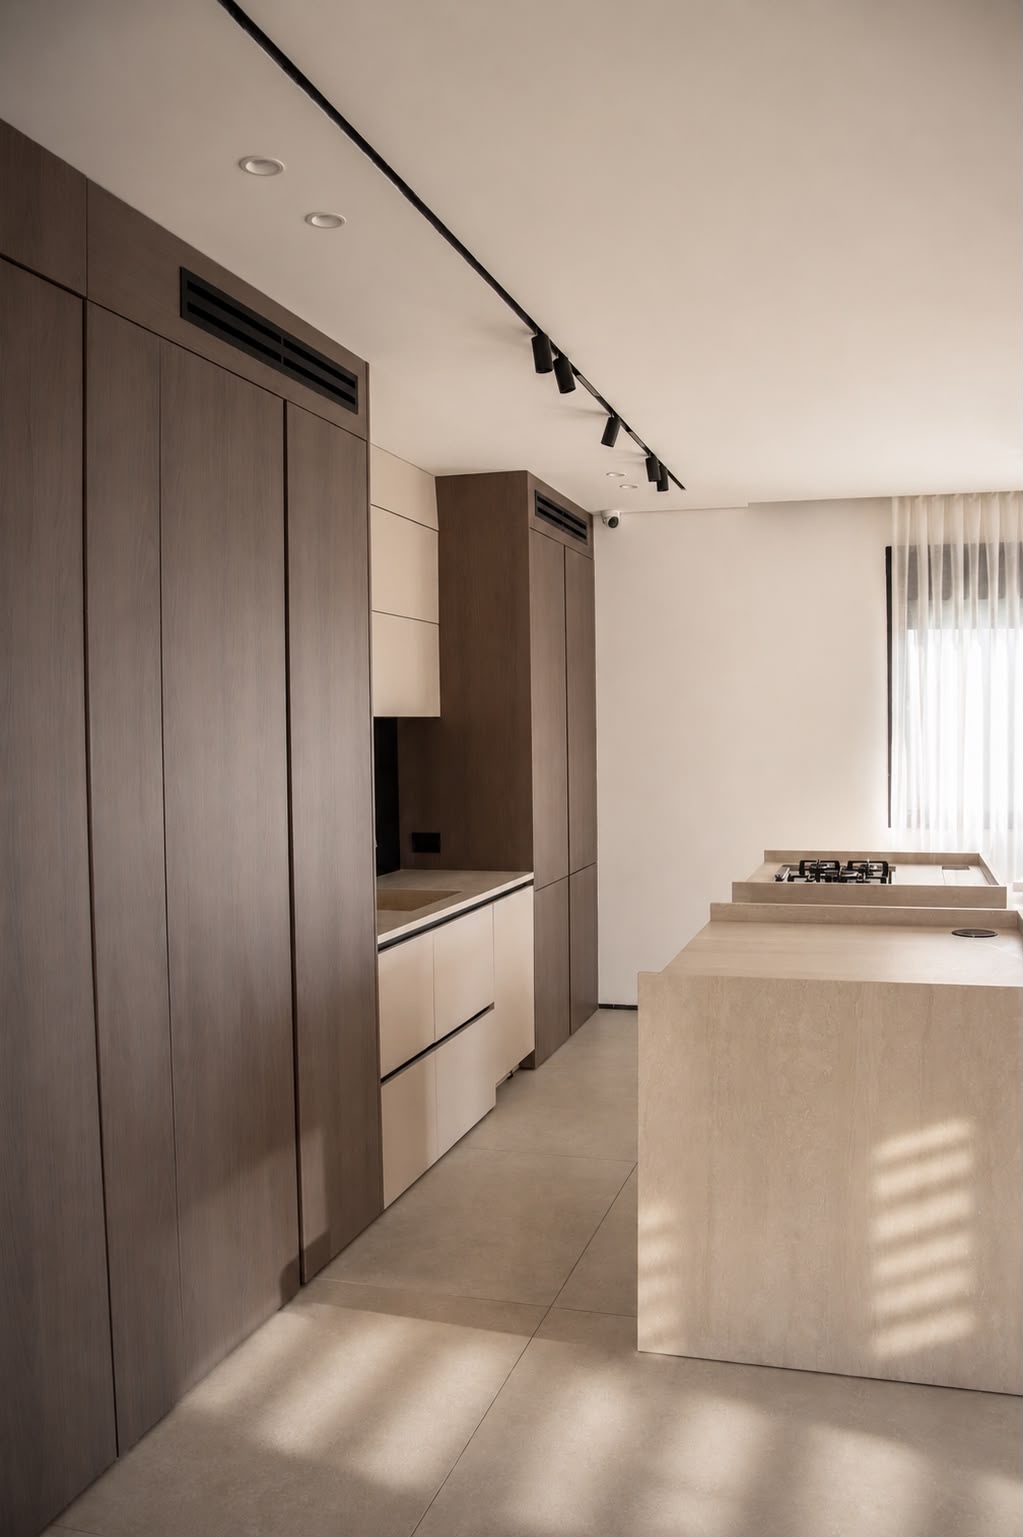
BuiltIt is not presented here as the built version of any visualization on this site.


Render: a backlit stone niche in a kitchen. Built: a kitchen with full-height dark-wood cabinetry and a pale island. Two kinds of image, from two different projects, answering two different questions. Both matter.
What does the process look like, and what will you receive at the end of each stage?
Ask about the process in terms of deliverables: which drawings you will receive, in what order, and how many rounds of revisions each stage includes. An experienced designer will set this out without fuss: a survey and existing-conditions plan, a layout plan, working drawings for the trades, joinery details and a materials specification. The more clearly that list is defined, the easier it is to compare designers.
Every studio names its stages differently, so the useful question is not “what are the stages” but “what will I receive at the end of each one”. A well-defined list looks roughly like this:
- Survey: an existing-conditions plan.
- Planning: a layout plan for the space and the furniture, usually in more than one option.
- Concept and materials: a mood board, material samples and sometimes renders.
- Working drawings: a set for the trades, such as electrical and lighting, plumbing, flooring and cladding, ceilings, construction and demolition, and joinery details.
- Support during construction: site visits, answers to the trades’ questions and selection lists for suppliers.
- Styling: a purchasing list for furniture, textiles and accessories.
Beyond the list itself, ask how many options you will get, how many rounds of changes are included, and whether the working drawings are detailed enough for a contractor to price and build from without guessing. Many mistakes are born in an electrical plan that marks a point without a height, or in a cabinet that exists only in a render.
When do you also need an architect?
When the project includes work that needs a building permit, such as added floor area, changes to the building envelope or structural work, you will also need a registered architect or engineer. It’s worth asking at the first meeting how the designer works with those professionals. We cover this in more depth in what is the difference between an architect and an interior designer.

Who does what on site?
Design and construction are two different roles. Find out in advance who manages the contractors, who coordinates suppliers, how many design-supervision visits are included, and what happens when something is built differently from the drawings. A clear answer to these questions, written into the agreement, prevents many of the misunderstandings that surface halfway through a renovation.
Three roles tend to get confused here. Design supervision means the designer’s site visits to check that the work matches the drawings, not a daily presence. Project management means coordinating schedules, trades and orders; sometimes it is a separate service, sometimes it is the main contractor’s job, and sometimes it falls to you. The main contractor is responsible for the construction itself and for its quality. We go into the differences, and the stages on site, on the renovation support page.
At the meeting itself, ask whether the designer works with a regular team of trades or whether you bring your own contractor. Both are legitimate, as long as it is clear who is responsible for what and it is written into the agreement.
How will communication work throughout the project?
Ask who your point of contact will be, which channel the work runs through, and how decisions are recorded. A design project involves hundreds of small decisions. When each one is written down in a single place, such as a meeting summary, a shared document or a selections list, it is easier to go back to it, price it and check that it was actually built.
In a large studio several people may work with you, while in a boutique studio the contact is usually more direct. Neither is right or wrong; you just need to know in advance. It’s worth agreeing on expectations about response times and about what happens when something on site is urgent. And pay attention to the first meeting itself: did you get a summary afterwards? Did the answers to your questions arrive as agreed? That usually tells you what is to come.
How is the proposal structured, and what does it leave out?
A good proposal describes the scope of work, not just a sum: which spaces, which drawings, how many rounds of revisions, how many site visits, and what counts as additional hours. Compare proposals by what they include, not only by the final figure, and ask for anything that was said out loud to be put in writing.
We set out the fee models, what drives the cost, and a line-by-line table for comparing several proposals in the guide how much does an interior designer cost. Here we focus on the questions to ask once the proposal is in front of you:
- What happens after approval? What a change to an approved drawing costs, and who decides whether a request counts as a change.
- What was said but not written? An extra site visit, a render of one more space, a supplier visit together: if it came up in conversation, ask for it to appear in the proposal.
- What are you paying for? Whether each payment is tied to a deliverable you will receive, not only to a date.
- And the suppliers? Whether the designer receives a commission or a discount from suppliers, and how that affects you. It is an entirely legitimate question, and a transparent answer is a good sign.
How do you know an interior designer is right for you?
A designer who is right for you asks more than she tells. She wants to know how you live: who cooks, where the bags pile up, what bothers you about the home today. She doesn’t settle for what you liked on Pinterest, she is honest about what the budget allows, and she knows how to say “no” when an idea won’t serve you.
Chemistry is more than pleasantness. It is the feeling that you can disagree without awkwardness, and that the designer will listen and explain her reasoning rather than get defensive. Notice whether the ideas she raises in the meeting build on what you told her, or on a style she brings to every project. If you are a couple, both of you need to feel heard.

How do you read reviews and recommendations of an interior designer?
A useful recommendation tells you what happened, not just how pleasant it was: how the site was run, what happened when there was a problem, and whether the drawings were clear to the contractor. Look for detailed, recent reviews, notice how the designer responds to criticism, and if you can, speak to a past client or visit a finished project.
“A highly recommended interior designer” sounds like an answer, but it is only a starting point. A few things worth checking:
- When the recommendation was written, and about which project. A full renovation and a single-room design are very different experiences.
- Concrete details: schedules, how a problem was handled, the quality of the drawings.
- Responses to negative reviews. A matter-of-fact tone that explains and offers a solution says a lot.
- Social media profiles are good for understanding a design language, and less useful for judging a process.
A new studio will, naturally, have fewer recommendations. In that case, ask about training, ask to see drawings and details, and watch how the process runs from the very first conversation.
How do you prepare for the first meeting?
Bring whatever will help someone understand the home and the life in it: a floor plan if you have one, photographs of the space as it is, inspiration images (including things you didn’t like), a budget range with a clear ceiling, the timeline you have in mind, and a list of what is missing today.
It helps to think in advance about the questions that are hard to ask, about money, about responsibility, and about what happens when something goes wrong. A good first meeting is one where you can ask all of them.
Checklist: the first meeting with an interior designer
- We have seen photographs of built work, not only renders
- We have a list of the drawings and documents the service includes
- We know how many rounds of changes each stage includes
- We know how many site visits are included, and who manages the contractors
- We know who our point of contact is and how decisions are recorded
- The proposal sets out scope, deliverables, payments and what is not included
- We asked about supplier commissions and discounts
- We read detailed, recent recommendations and, where possible, spoke to a past client
- We asked whether the project also needs an architect or engineer
- We felt listened to about the way we live, not only about our taste
If you are considering working with us
SELÈ STUDIO is a boutique architecture and interior design studio led by Shoham Sela, an interior designer who graduated from Shenkar with honors. You can see our design language in our projects, and we would be glad to answer any of the questions in this guide at an introductory meeting, including the ones that feel awkward to ask.
FAQ
How many interior designers should I meet before deciding?
Two or three meetings are usually enough to compare approaches and proposals without the comparison getting muddled. Compare by the scope and deliverables in each proposal, not only by the fee.
Is an introductory meeting with an interior designer paid?
It depends on the studio. Some hold a free introductory conversation, while others charge for a consultation in which professional recommendations are already given. Ask in advance so there are no surprises.
What is the difference between an introductory meeting and a consultation?
An introductory meeting is for understanding the project and checking fit. In a consultation the designer is already working on defined questions, such as layout, materials or colors, and leaves you with recommendations.
Can we work with an interior designer on just one room?
Usually, yes. A kitchen, a bathroom or a living room is a common project on its own. Make sure the scope and the proposal fit a single space and aren’t priced like a whole home.
What happens if it turns out halfway through that the fit isn’t right?
It’s worth asking before you sign. A good agreement says how the collaboration can end, what is paid for stages already completed, and which drawings and files are handed over to you. When payments are tied to deliverables rather than only to dates, it is easier to part in an orderly way.
Would you like to ask us these questions?
Tell us about your home and what you are looking for, and we’ll get back to you to arrange an introductory meeting.