Clean.
Precise.
Right.
A boutique studio for architecture and interior design
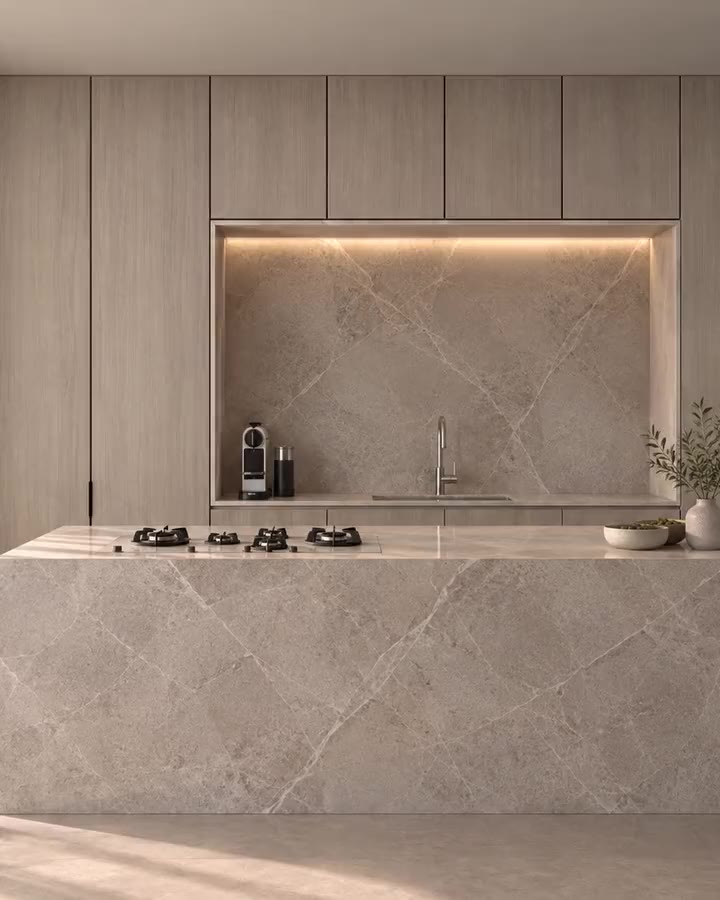
You feel a good home in everyday life, in the touch of stone and the light falling on wood. We plan for that from the very first drawing.
About the studio
A small studio, with personal attention for every client With a real background in design and aesthetics Clean, precise and right
The studio is led by Shoham Sela, an interior designer who graduated from Shenkar with honors. The studio handles planning, interior design, build support and styling for homes and apartments, and stays with each project until the home is ready.
Projects across central and southern Israel
ESTD 2024
Selected work
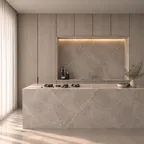
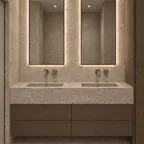
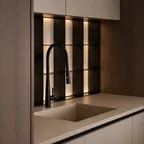
Spaces from private projects: kitchens, a living room, a bath and a bedroom.




What we do
-
Interior design
A complete design language for the home: materials, joinery, furniture, lighting and textiles, from concept to the last detail.
-
Space planning
Layout, circulation, storage and light, with clear working drawings the trades can build from.
-
Kitchen design
Island, work zones, floor-to-ceiling joinery, stone and integrated light, planned around how you live.
-
Bathroom design
Layout, stone, taps and concealed systems, waterproofing, light and storage: a small room that needs precise decisions.
-
Renovation support
We stay involved through the build: coordinating suppliers and trades, visiting the site and checking the details and the finish.
-
Styling & finishing touches
The last stage of a project: objects, art, plants and styling, chosen and arranged so the home feels finished and yours.
Materials you want to touch
We work with a few materials and use them generously: stone, wood and textile. This is how they look in our projects.


-
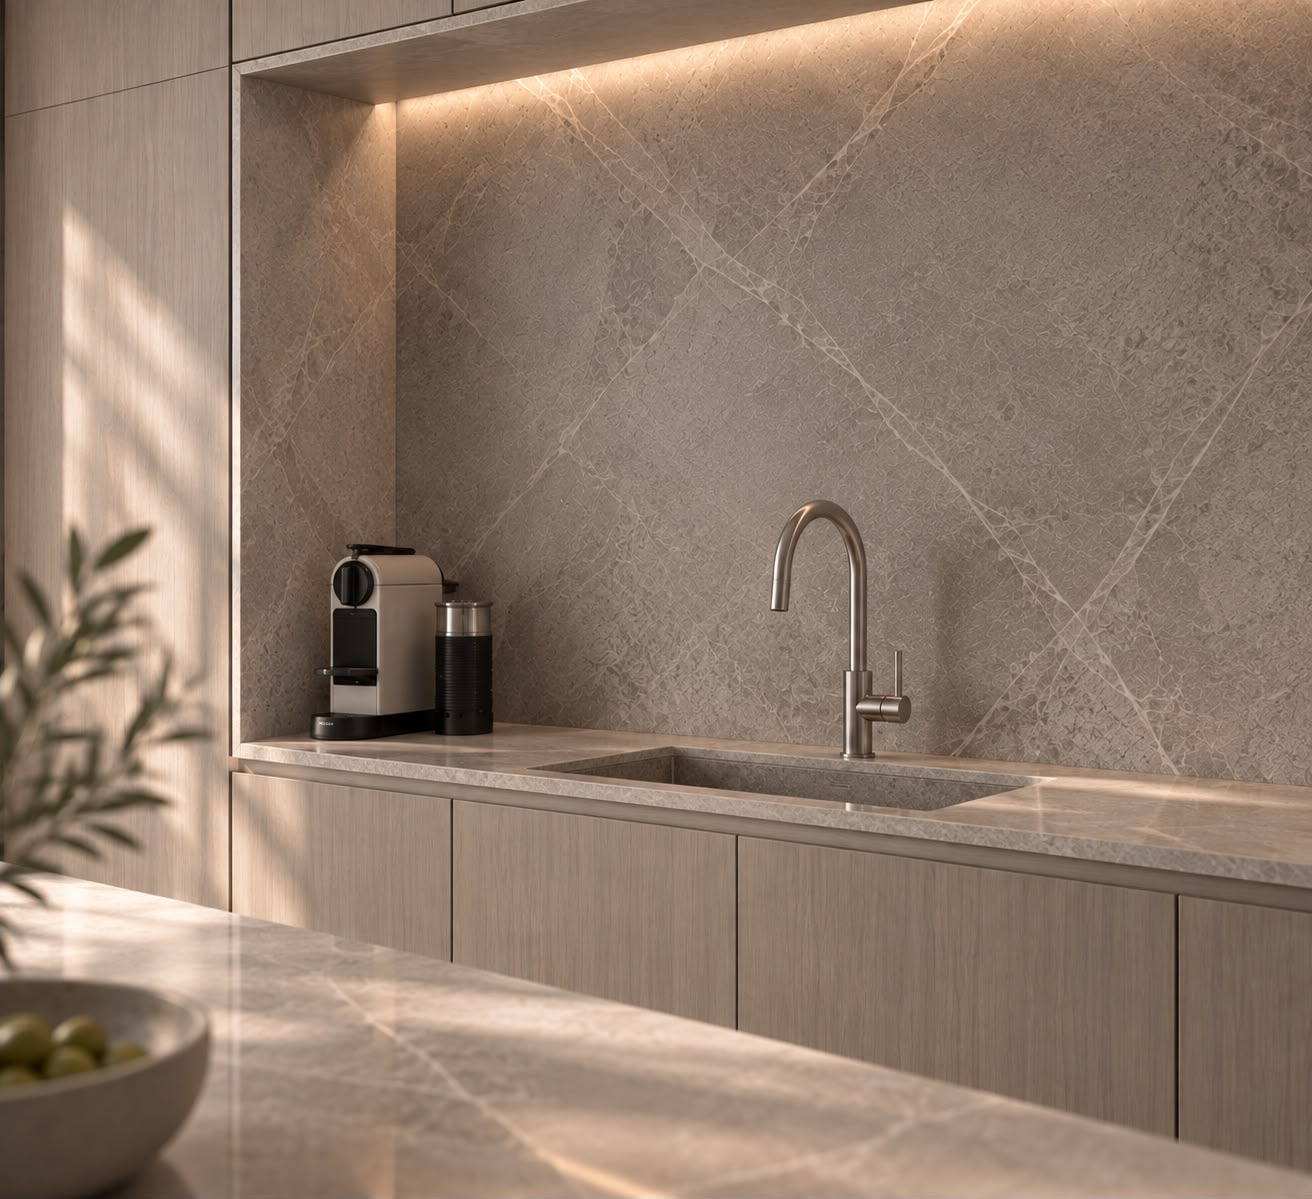
Veined stone
Cool to the touch, with veining handsome enough that the room barely needs any other ornament.
In the Stone Kitchen -
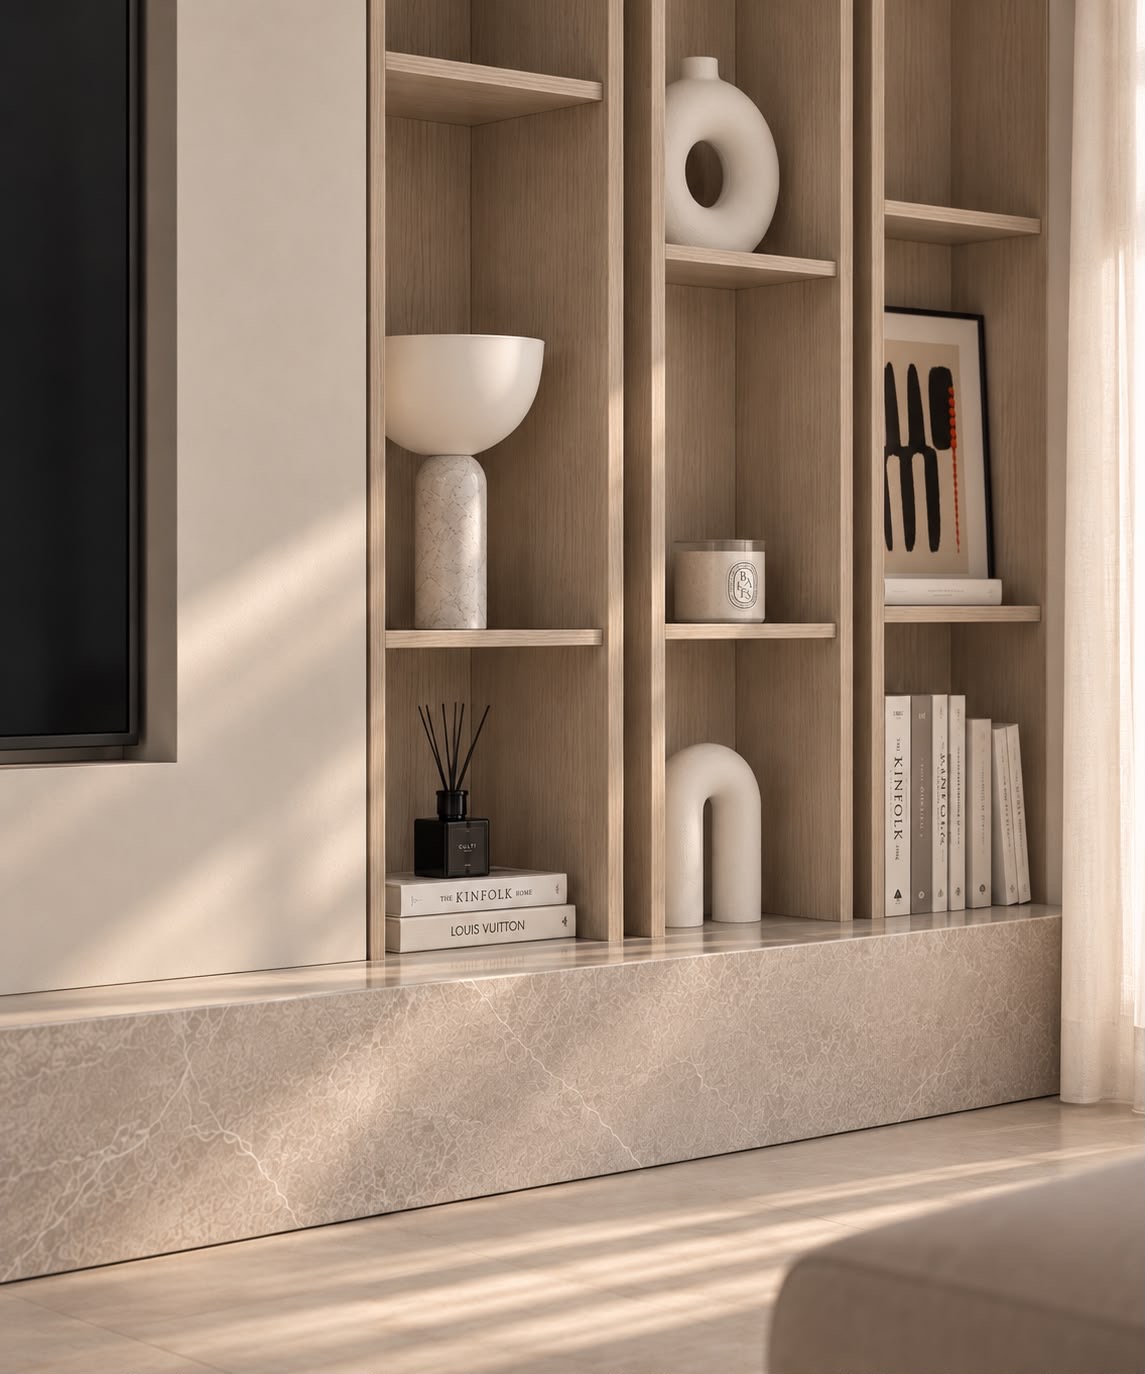
Light oak
A pale wood that bounces plenty of light around the room, with a straight grain and a calm tone.
In Oak & Stone Living -
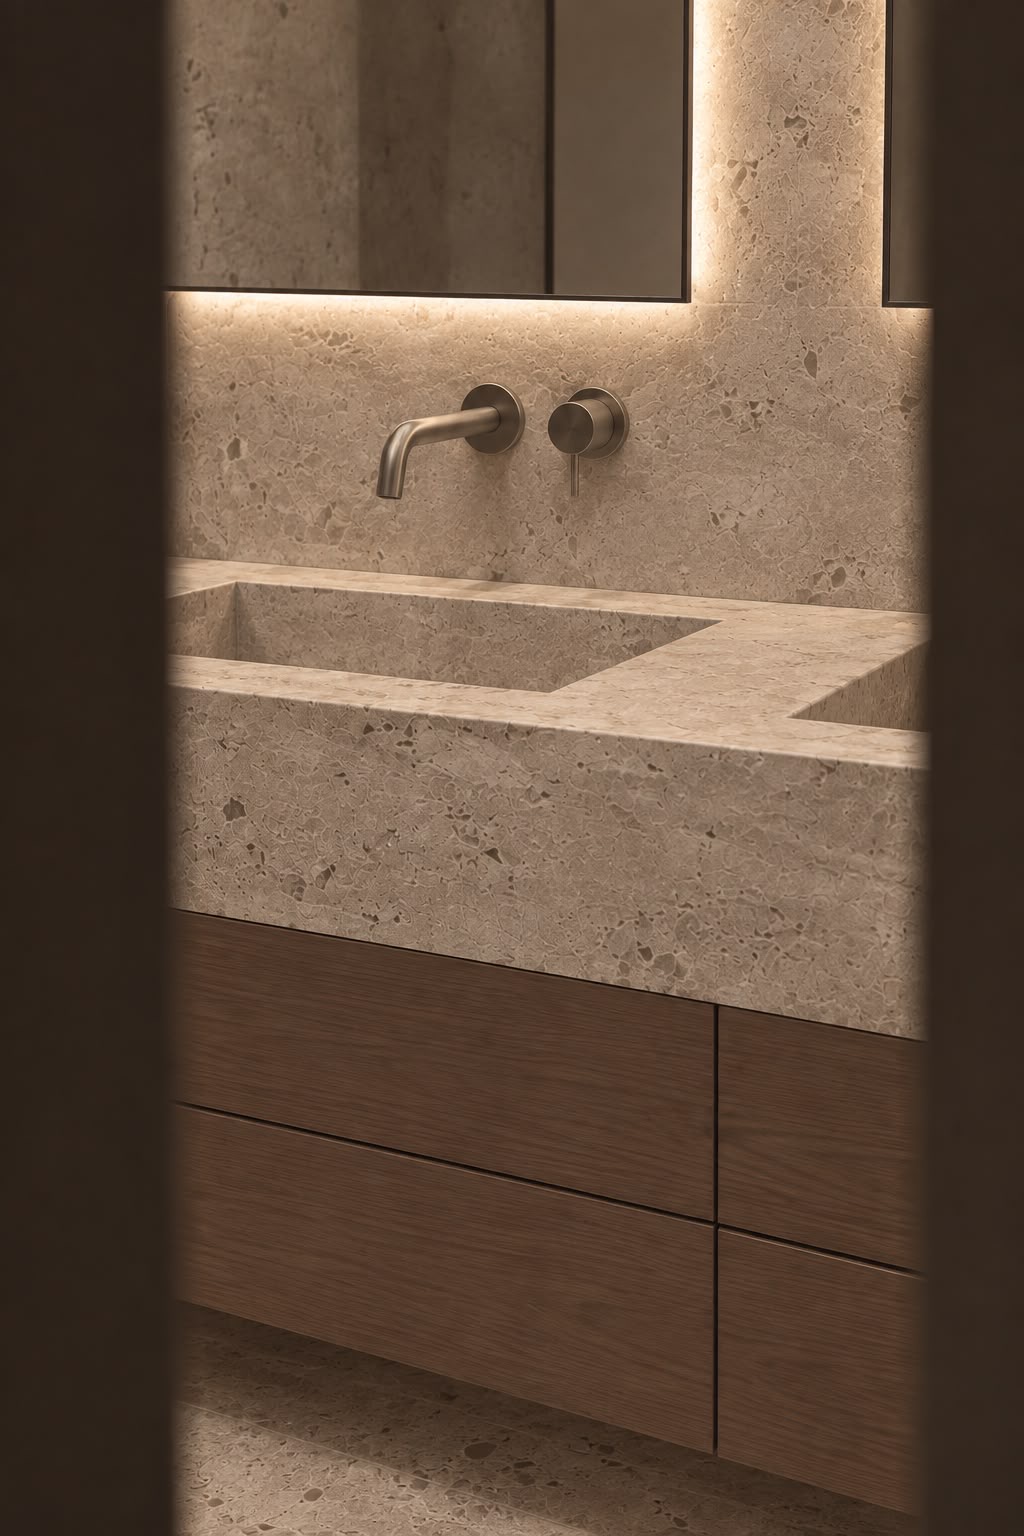
Travertine and walnut
Travertine has natural pores that give it a soft texture, and the walnut below it adds warmth.
In the Travertine Bath -
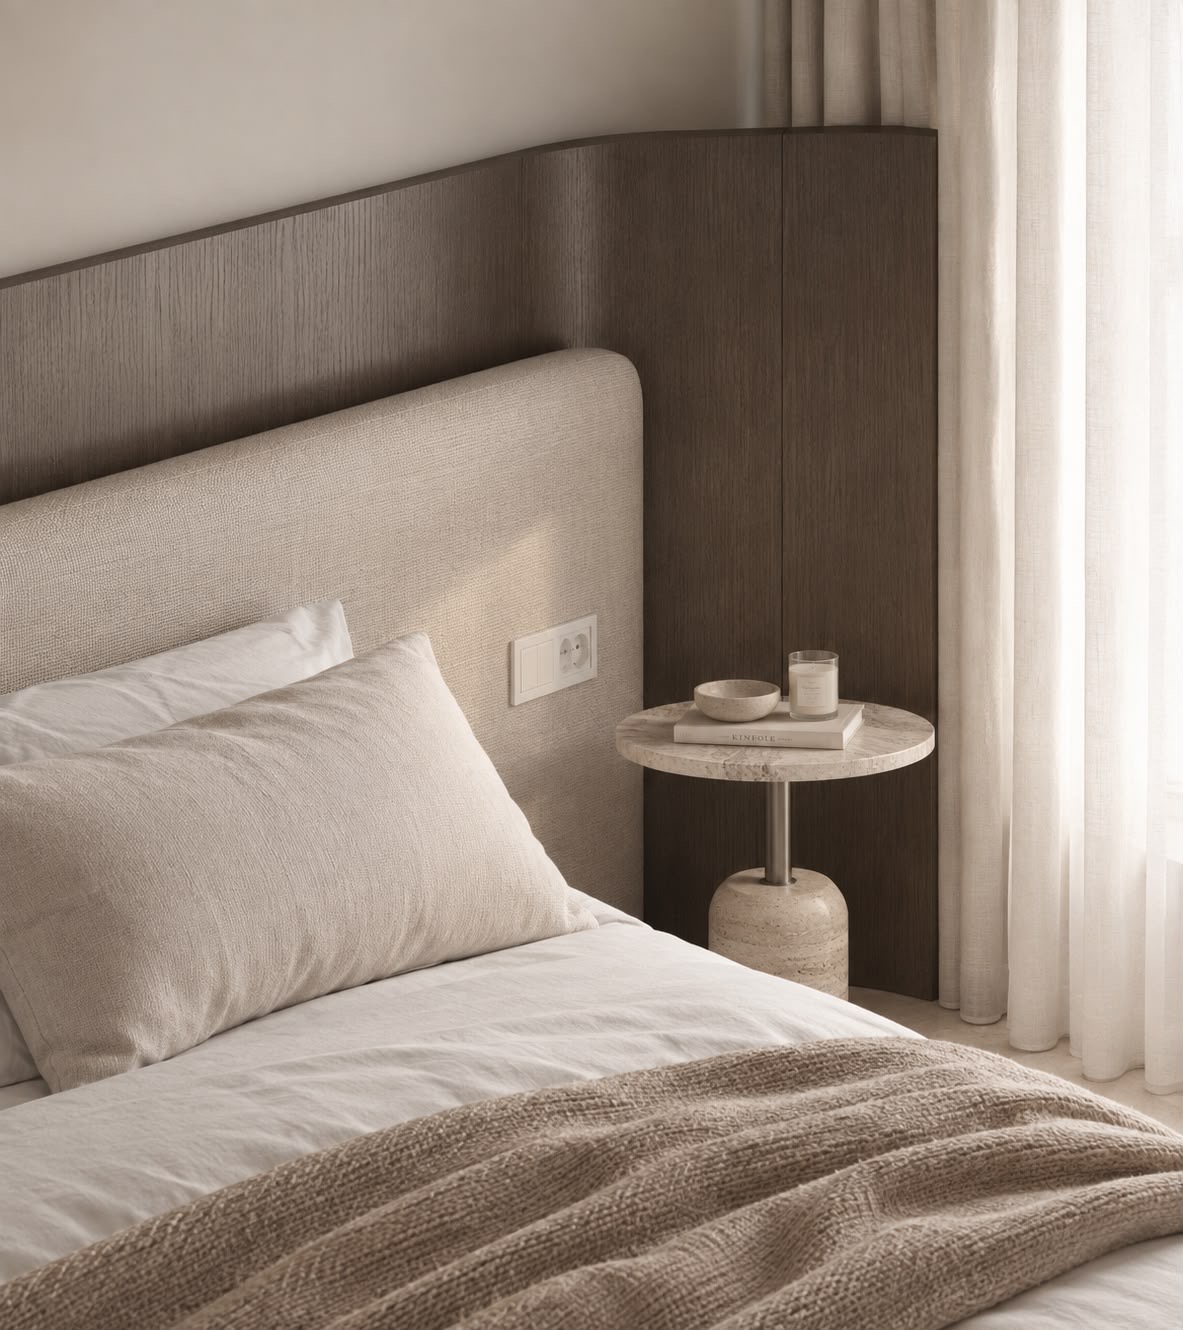
Linen and dark oak
Soft, slightly rough linen, with dark oak beside it to give the room weight and calm.
In the bedroom
Material names describe the look as it appears in our visualizations. We choose the exact stone, finish and supplier for each home together with you.
How we work, in five steps
-
Discovery
A first meeting to understand what you need and to set a realistic budget and timeline together.
-
Concept
A design direction, mood boards and a first selection of materials that the rest of the work builds on.
-
Detailed design
Working drawings, joinery, lighting and electrics, with every detail settled before the build starts.
-
Build & guidance
Close guidance through the build, coordinating trades and checking the quality of finish.
-
Handover & styling
Final styling and a proper handover. Then the home is ready to move into.
From the journal
-
Hiring a designer
How to choose an interior designer, and what to ask at the first meeting
How to choose an interior designer: what to check in a portfolio, which deliverables to ask for, who runs the site, and what to ask about the proposal.
-
Hiring a designer
What an interior designer costs in Israel, and how to compare proposals
How much does an interior designer cost in Israel? The four fee models, what makes the work cost more or less, and how to compare proposals line by line.
-
Materials & details
Choosing kitchen countertop stone: the material, finish and details that shape the look
Choosing kitchen countertop stone: marble and natural stone, quartz and porcelain compared on stains, heat and care, plus finishes, islands and sinks.
Planning a renovation or a new home?
Tell us about your home, and we’ll get back to you to arrange a first meeting.